
A planned Corner Lot hotel on Riverside Avenue could receive up to $8 million in city incentives, according to a memo presented to the Mayor’s Budget Review Committee.
The incentives for the hotel, along with a parking garage, would come as a 30-year, 75% Recapture Enhanced Value grant. The project would include around 119 rooms, 300 parking spots and 2,500 square feet of retail space, according to the memo from the Office of Economic Development.
A REV grant is a refund on ad valorem tax revenue generated by a new development or property enhancement. It can apply to property and tangible personal property.
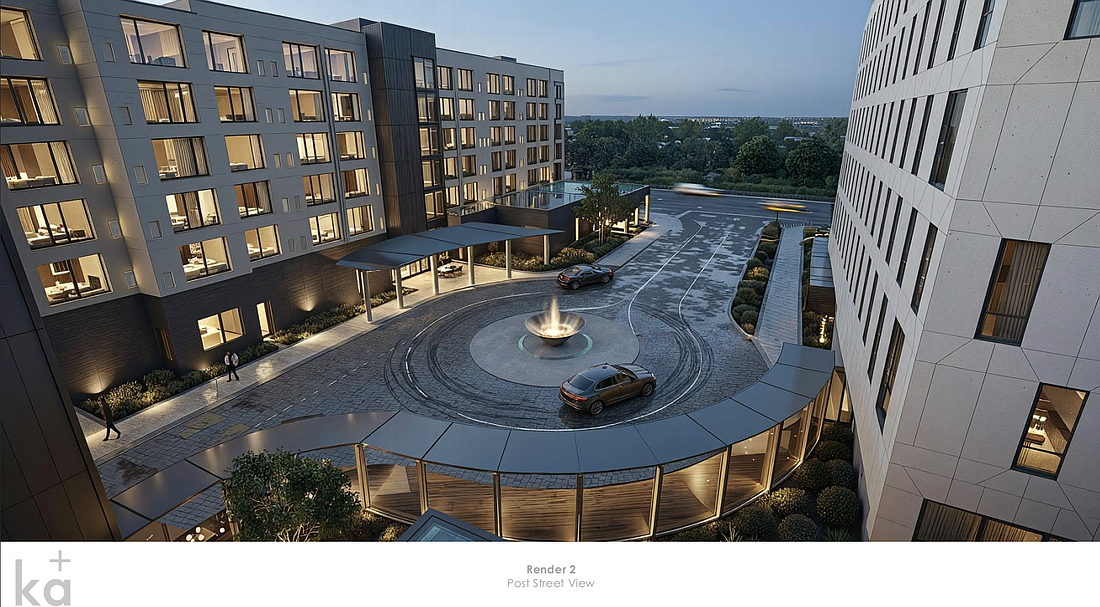
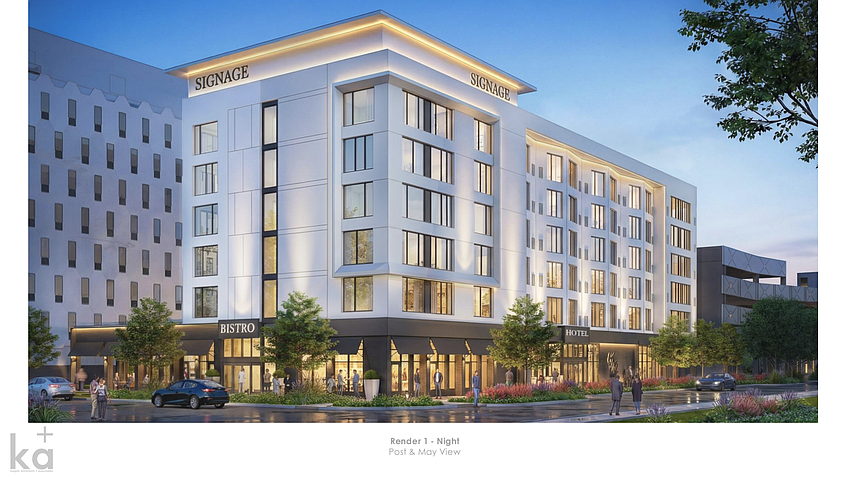
According to renderings presented to the Jacksonville Historic Preservation Commission, the development would include a six-story hotel and a five-story parking garage adjacent to Corner Lot’s existing office building that features River & Post, which operates a ground-floor restaurant and a rooftop lounge. The existing Corner Lot building’s eight floors in between feature office uses, including Corner Lot’s headquarters.
According to the OED, the hotel would generate an expected $43.5 million in new investment along with 40 full-time jobs paying at least $44,000 in the Five Points neighborhood. Corner Lot would have to hit both of those metrics by Dec. 31, 2028, to qualify for the incentives.
Additionally, Corner Lot would pledge 50 spaces of the 300-space garage for public use, and would add a room surcharge that would go to the city beginning in the hotel’s fifth year in operation, according to the memo. That surcharge would generate an estimated $4.9 million for the city over the first 30 years, according to the OED.
“The proposed hotel would have a positive impact on local businesses, due to the increase in volume of out-of-town tourists coming to visit the downtown area,” OED’s memo reads.
Development would take the space of what currently is surface-level parking.
The proposed hotel, depicted with a ground-floor bistro in renderings, would sit along Post Street, across the parcel from the Corner Lot building. The garage would be on the south end of the property, with a central drive lane connecting all three structures.
The new 64-foot-tall hotel would be 36 feet shorter than the existing eight-story Corner Lot building. The garage would include a mural wall, seating and integrated planting.
The hotel and parking garage are planned on two parcels that together encompass 1.75 acres at 860 Riverside Ave. and 1000 Riverside Ave. Plans show a 0.15-acre surface parking lot at 1049 May St. as part of the hotel project.
Attorney Cyndy Trimmer, who represents Corner Lot, has not confirmed a brand for the hotel. The Daily Record reported in July 2025 that the hotel would be a Marriott or Hilton.
In October 2025, City Council approved a rezoning for the Corner Lot property, allowing for an 80-foot maximum height for the project, which exceeds the Community/General Commercial district standard of 60 feet.
It also allows for the parking garage to front May Street without an intervening building or landscaped open space, which is required in zoning regulations specific to the Riverside-Avondale neighborhood. A 10-foot landscape buffer and sidewalks that are a minimum of 8 feet wide will be required along May Street.
In addition, the PUD allows for exceptions to required side and rear setbacks. Reduced setbacks from Riverside Avenue are allowed to facilitate outdoor dining.
The proposed incentive is on the MBRC’s agenda for July 27. With board approval, the city Office of Economic Development would submit legislation containing the incentive for introduction to City Council.