
Pond & Co.
1200 Riverplace Blvd., Suite 600
pondco.com | 904-543-0400
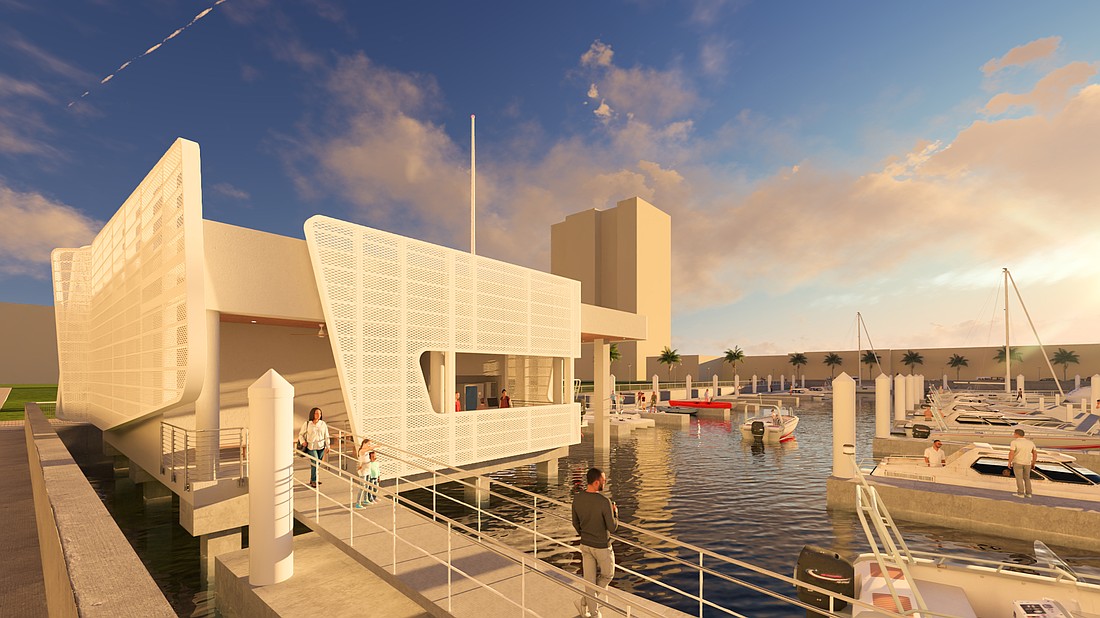
The project: Permits for the project, named for Jacksonville’s mayor from 1967 to 1979, show a 2,000-square-foot harbormaster building, boat lift and a 39-slip marina in an inlet bordered by Market and Liberty streets and the vacant site where the Duval County Courthouse was demolished in 2018.
Where: 113 S. Market St.
LS3P
1301 Riverplace Blvd., Suite 1100
ls3p.com | 904-241-9997
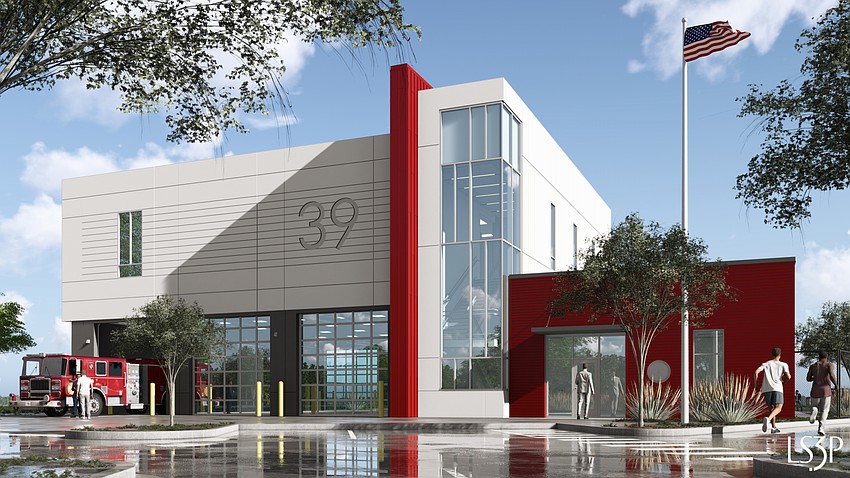
The project: The two-story, 12,800-square-foot municipal fire station along the St. Johns River near EverBank Stadium provides three apparatus bays and living accommodations for 12 Jacksonville Fire and Rescue Department personnel. The station will serve Downtown Jacksonville.
Where: 115 Festival Park Ave.
Morris Adjmi Architects (design architect)
60 Broad St., 32nd floor, New York City
ma.com | 212-982-2020
BDG Architects (architect of record)
100 N. Laura St., Suite 801
bdgllp.com | 904-640-1309
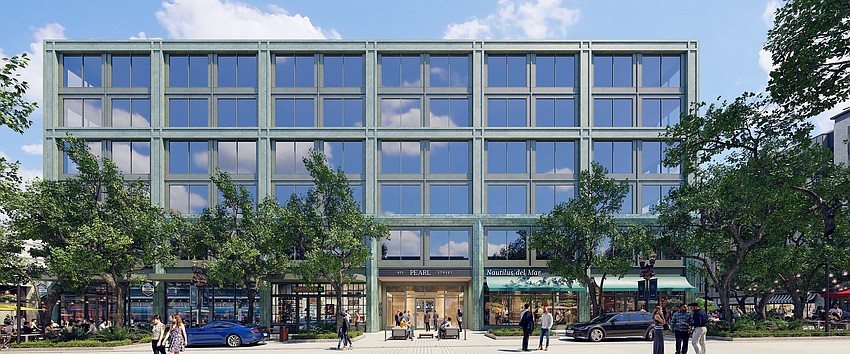
The project: A six-story building with about 100,000 square feet of office space and 25,000 square feet of retail in Downtown Jacksonville. Part of Gateway Jax’s Pearl Square development, the project is scheduled to break ground in 2027 with completion in 2028.
Where: 655 Pearl St.
Pond & Co.
1200 Riverplace Blvd., Suite 600
pondco.com | 904-543-0400
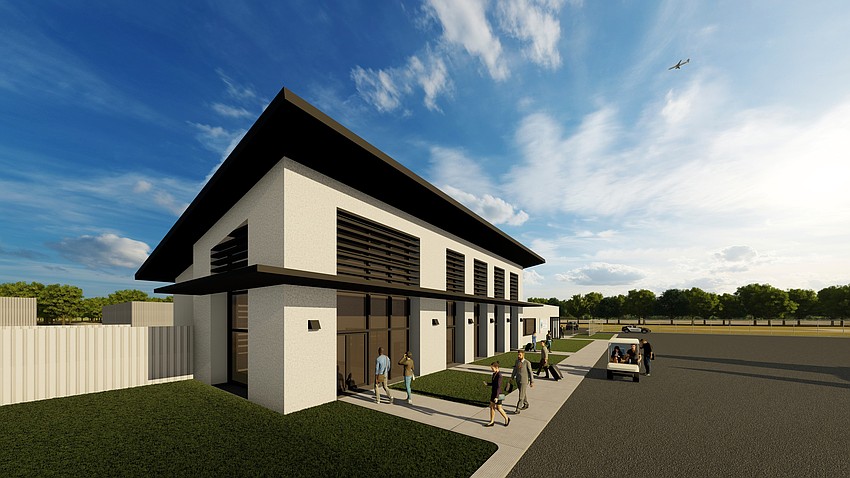
The project: The improvement enhances U.S. Customs and Border Protection operations with relocated federal inspection services, providing a gateway for international general aviation arrivals at the airport.
Where: 2400 Yankee Clipper Drive
Bold Line Design
12636 San Jose Blvd., Suite 3
boldline.design | 904-253-3928
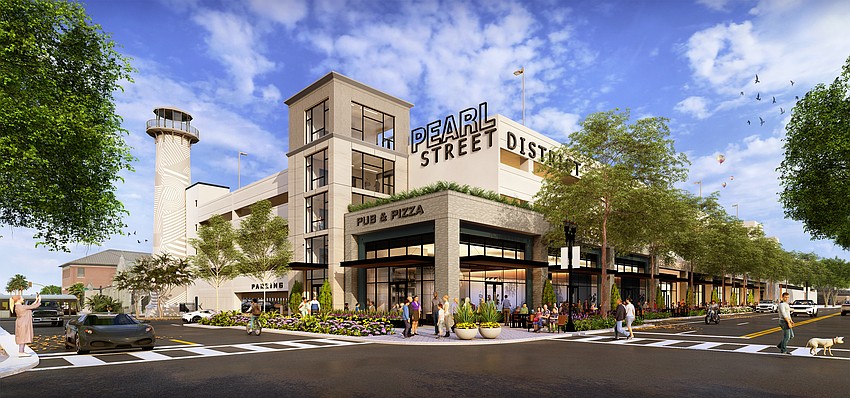
The project: This adaptive reuse project replaces two levels of the five-story “lighthouse” parking garage in Downtown Jacksonville with double-height retail and restaurant spaces. The project is part of Gateway Jax’s more than $750 million Pearl Square development.
Where: 721 N. Pearl St.
Fisher | Koppenhafer Architecture and Interior Design
9104 Cypress Green Drive
fkaid.com | 904-367-0077
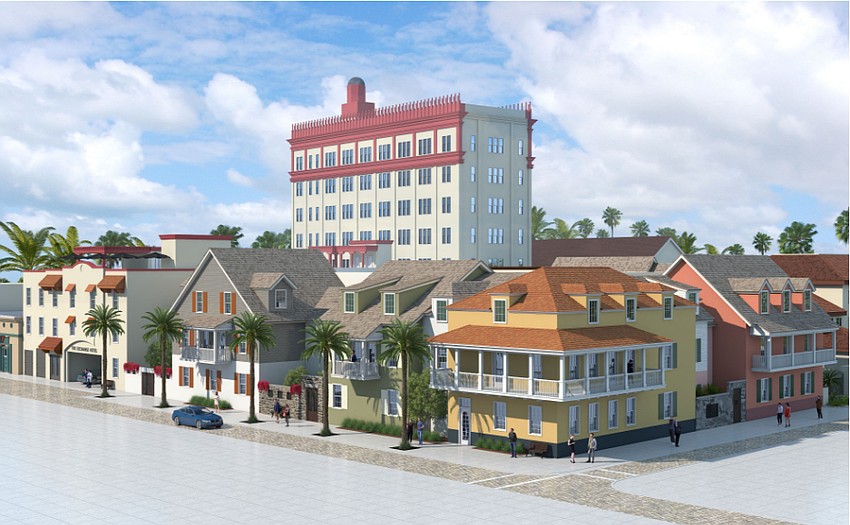
The project: This adaptive reuse of the nearly 100-year-old Treasury Building in St. Augustine will transform the structure and an underutilized surface parking lot into a luxury boutique hotel with about 100 rooms.
Where: 24 Cathedral Place, St. Augustine
Bold Line Design and Islyn Studio
12636 San Jose Blvd., Suite 3
boldline.design | 904-253-3928
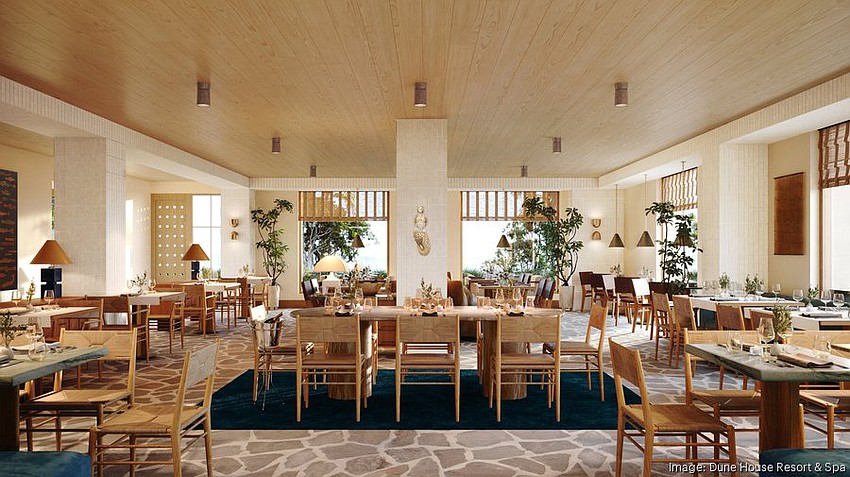
The project: Dune House is a newly renovated 193-room waterfront hotel with modernized bars, restaurants, retail spaces, a conference center and a spa. It is the former One Ocean Resort & Spa. Bold Line Design collaborated with Sage Hospitality, Islyn Studio and New South Construction to reimagine the Atlantic Beach property.
Where: 1 Ocean Blvd., Atlantic Beach
Bold Line Design
12636 San Jose Blvd., Suite 3
boldline.design | 904-253-3928
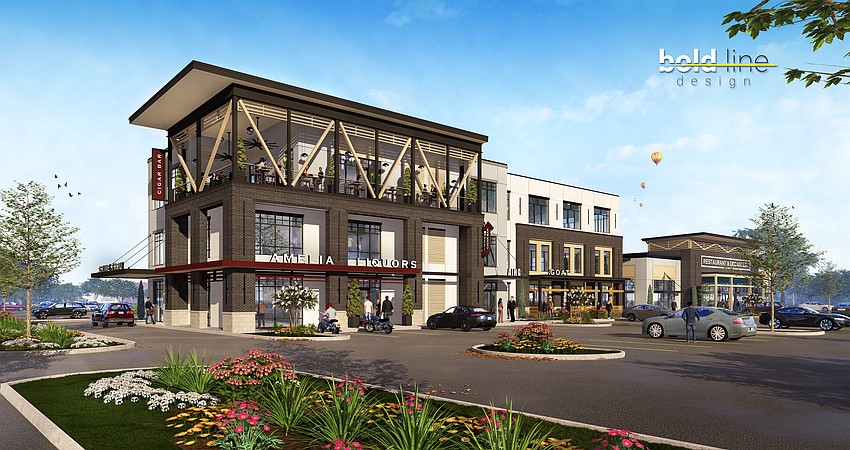
The project: This mixed-use project in Yulee creates an activity center anchored by a liquor store, bar, restaurant, cigar bar and office space.
Where: 95774 Amelia Concourse, Yulee
Cross Regions Real Estate (developer)
1205 Monument Road, Suite 200
crossregions.com | 904-242-6555
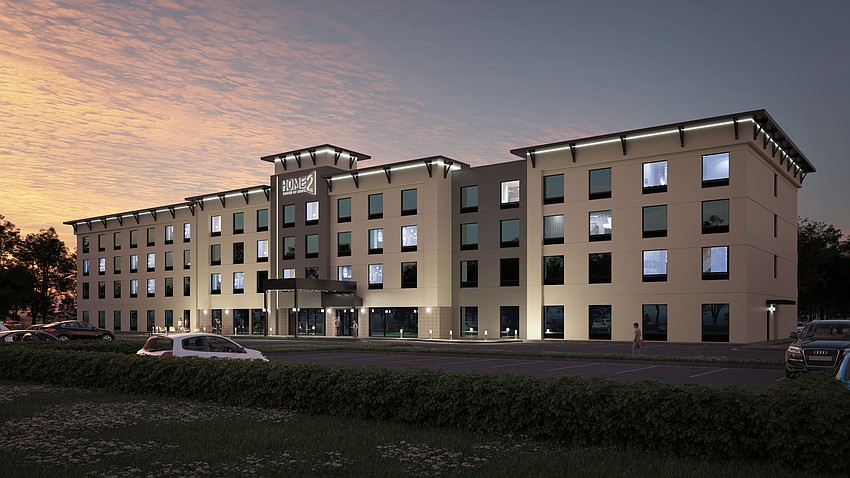
The project: A four-story, 137-room, 81,858-square-foot Home2 Suites hotel east of Interstate 95 and north of County Road 210, the first project in the Fountains East phase of the mixed-use Fountains at St. Johns development. Cerris Builders of Jacksonville is the contractor on the $18.7 million project, with completion anticipated in the first quarter of 2027.
Where: 55 Selina Way, Saint Johns
Cross Regions Real Estate (developer)
1205 Monument Road, Suite 200
crossregions.com | 904-242-6555
Don Scott Fraser (architect)
P.O. Box 555, Middleburg
donscottfraser.com | 904-571-2373
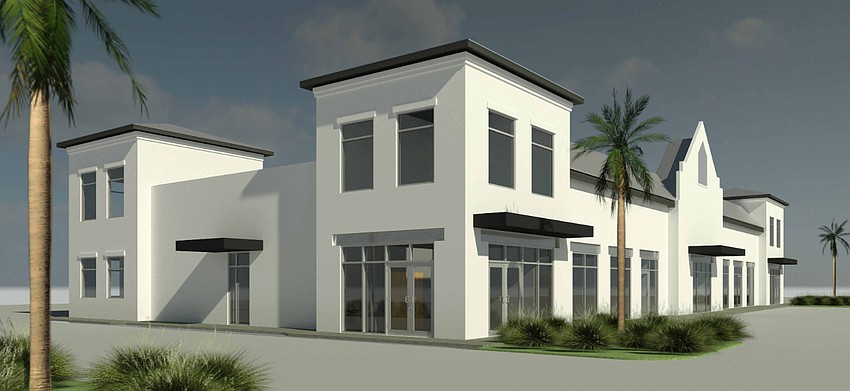
The project: This two- to three-phase development comprises 44,500 square feet of medical office and retail space on 3.89 acres. Plans for the first phase, which is under civil plan review with the city of Fernandina Beach, includes a one-story, 12,392-square-foot building.
Where: 1412 Nectarine St., Fernandina Beach
Bold Line Design & Islyn Studio
12636 San Jose Blvd., Suite 3
boldline.design | 904-253-3928
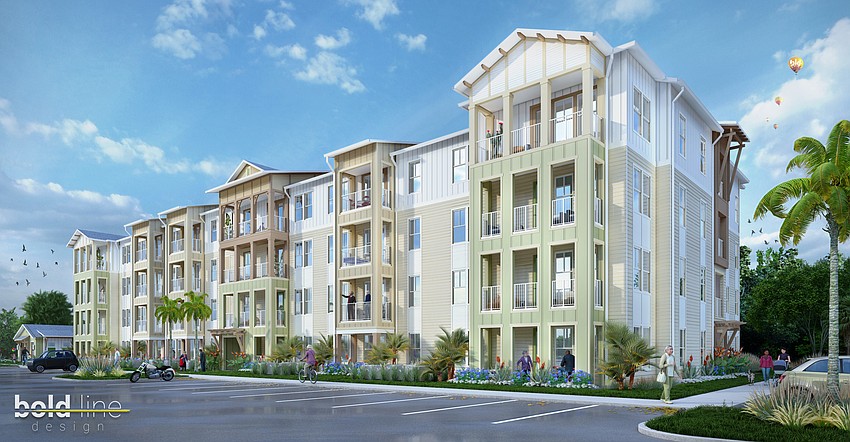
The project: This 55-and-older multifamily community includes 206 residential units, a clubhouse, fitness center, pool deck and covered pavilion.
Where: 165 Dream World Drive St., St. Augustine
ELM | Ervin Lovett Miller
1301 Riverplace Blvd., Suite 1818
elmplan.com | 904-296-8066
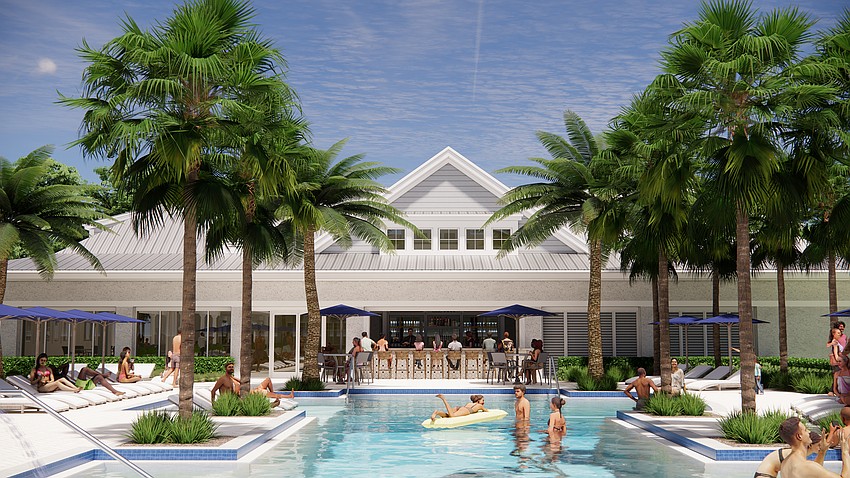
The project: A new aquatic complex, two-story full-service wellness and fitness center, and a casual bar and grill are the main elements of the project, which is designed to redefine how members and their families spend time at the club. Construction is expected to begin in fall 2026.
Where: 3985 Hunt Club Road N.
Bold Line Design & Islyn Studio
12636 San Jose Blvd., Suite 3
boldline.design | 904-253-3928
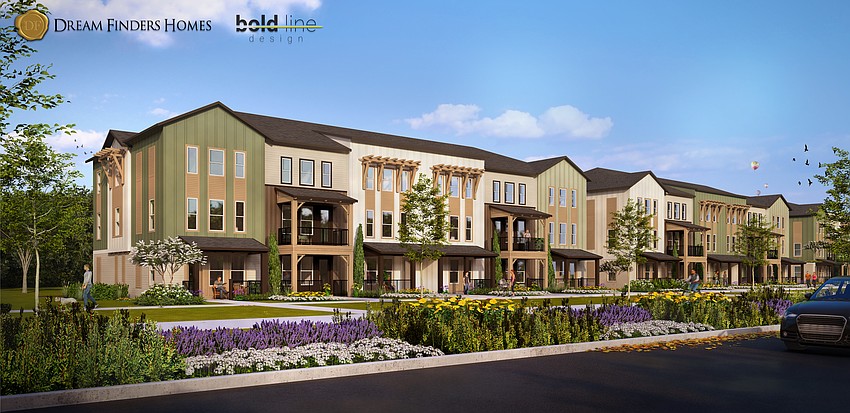
The project: A luxury townhome community featuring three choices of floor plans, designed to give each residence a distinct identity complemented by open-concept living and premium finishes.
Where: 13043 Rustic Ridge Drive
2420 architecture+design
4235 Marsh Landing Blvd., Jacksonville Beach
2420ad.com | 206-250-4282
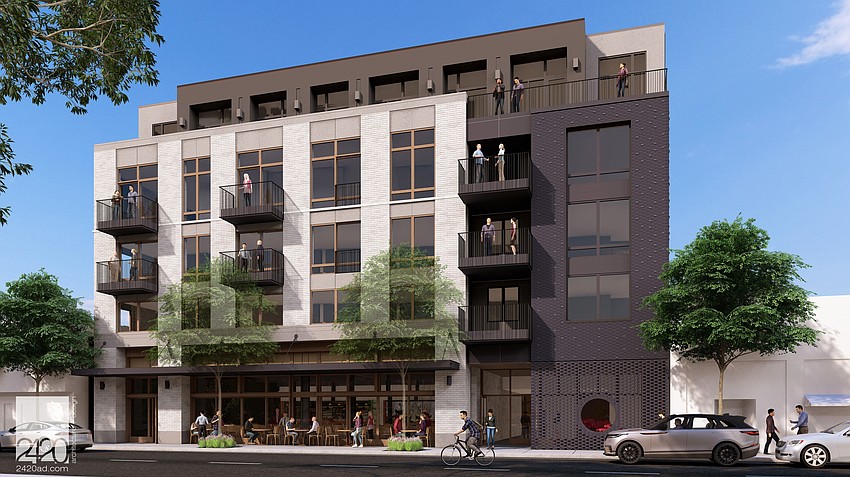
The project: Ground-level restaurant space, a rooftop amenity area with views of the St. Johns River and 42 affordable and market-rate apartments are among elements of this project in Palatka’s downtown core.
Where: 607-616 St. Johns Ave., Palatka
kasper architects + associates
500 N. Ocean St.
kasperarch.com | 904-683-9201
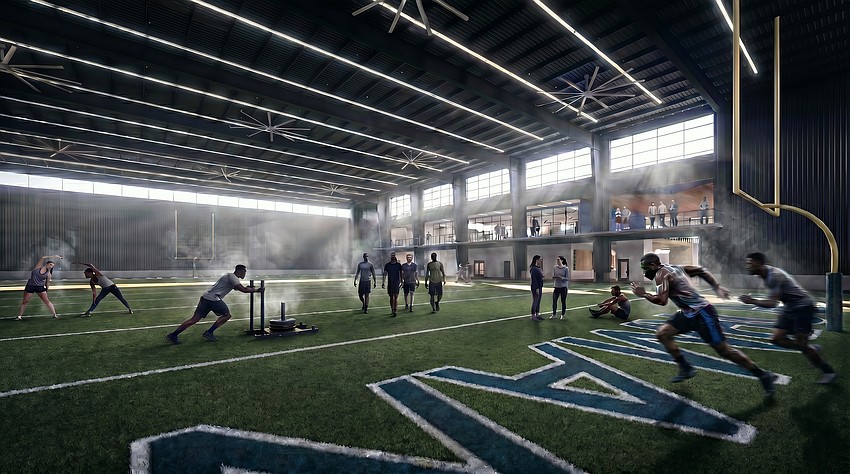
The project: The facility provides space not only for athletes to train, recover and connect, but for coaches, families and recruiters to gather.
Where: Near U.S. 1 at International Golf Parkway in a 20-acre development off Thomas Industrial Way.
2420 architecture+design
4235 Marsh Landing Blvd., Jacksonville Beach
2420ad.com | 206-250-4282
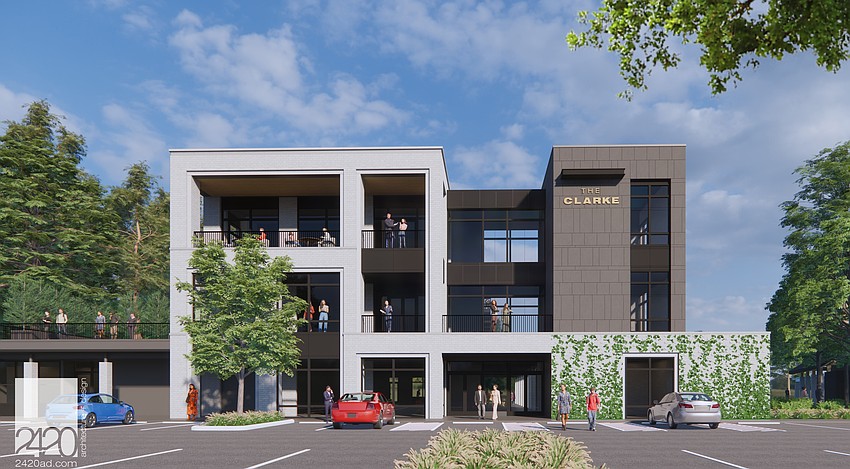
The project: This mixed-use development will include a ground-level restaurant, second-level conferencing and reception area, third-level Prohibition-themed lounge and an open-air pavilion for special events.
Where: 3305 U.S. 17, Green Cove Springs
Bold Line Design
12636 San Jose Blvd., Suite 3
boldline.design | 904-253-3928
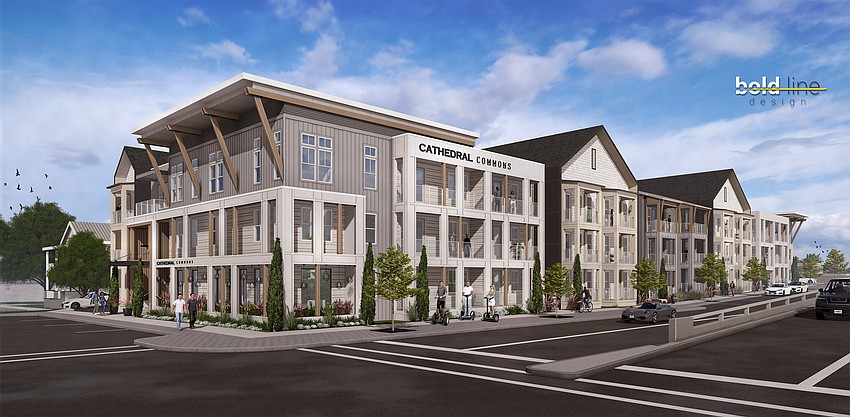
The project: This 120-unit, three-story affordable multifamily development in Downtown Jacksonville is planned on a vacant lot and includes a mix of styles based on designs of nearby buildings. On May 14, the Downtown Development Review Board granted final approval for the project, which was developed by JWB Real Estate Capital.
Where: 527 E. Duval St.