
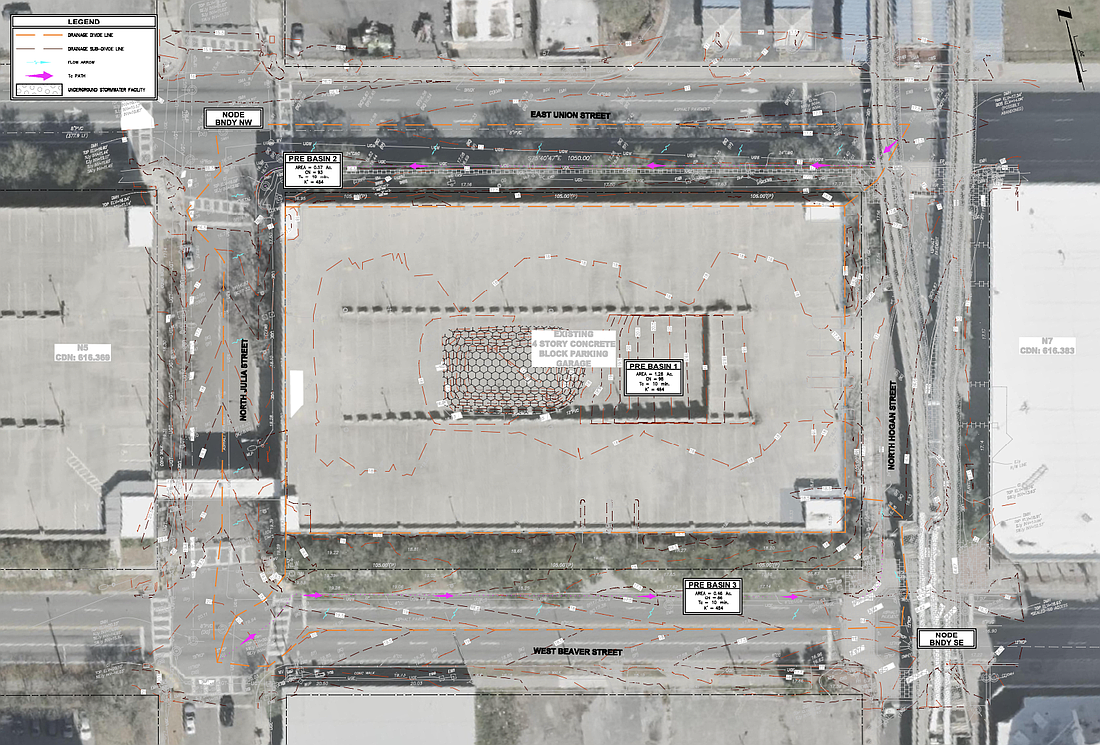
In another advancement on its more than $750 million Pearl Square district in Downtown Jacksonville, Gateway Jax received first-round approval Aug. 13 from the Downtown Development Review Board for the design of its Block N6 project.
The DDRB voted 8-0 to grant conceptual design approval for Gateway Jax’s proposal to remake the five-story parking garage at 712 N. Hogan St., where the developer plans to add 16,000 square feet of ground-floor space for retail and restaurant uses along its south wall facing Beaver Street.
With the approval, Gateway Jax can return to the DDRB later for consideration of the final design. DDRB Chair Linzee Ott was absent.
The former First Baptist Church garage is bordered by Union, Hogan, Julia and Beaver streets north of City Hall. It is between the so-called “lighthouse garage” at 721 N. Pearl St., which draws its name from the decorative lighthouse structure on its northwest corner, and the site of Gateway Jax’s proposed Publix-anchored mixed-use tower at 119 W. Beaver St.
Construction is underway on the lighthouse garage project, and the city has issued a demolition permit to Gateway Jax for the former auditorium on Beaver Street. Both of those properties were previously owned by First Baptist Church.
The DDRB two-step process is designed to allow staff and board members to raise concerns about projects in the conceptual phase so that developers can address those issues before coming back for final approval.
In the case of Block N6, DDRB staff recommended approval of the conceptual design on conditions that Gateway Jax meet with staff to discuss any deviations before seeking final approval, obtain city approval for any traffic changes related to the project and coordinate with city departments and Groundwork Jacksonville to ensure consistency with design standards related to the Emerald Trail Hogan Street Link connection.
Groundwork Jacksonville is the nonprofit organization partnering with the city to develop the 30-mile system of pedestrian and bicycle paths in and around Downtown Jacksonville.
Board members requested no changes for the design.
Renderings of Block N6 show ground-floor retail along Beaver Street and wrapped around both the southwest and southeast corners. A walkway over Julia Street to the lighthouse garage would be retained and integrated into the design, the renderings show.
The three other sides of the building would be refreshed but do not appear to be reconfigured.
Attorney Cyndy Trimmer, who represents Gateway Jax, said about 100 spaces in the garage will be repurposed to allow for the retail space, leaving around 700 spaces intact after the reservation.
On July 7, the Daily Record reported that the city was reviewing civil engineering plans for Gateway Jax’s designs to add at least eight retail spaces on about half of the ground level while retaining parking on the back half and on the three floors above it.
Block N6 is currently addressed as 712 N. Hogan St., but with the retail spaces opening to the south, it appears the building will be readdressed as 245 W. Beaver St. Gateway Jax’s Pearl Square Guide shows the stores will include a full-service restaurant, shopping, fitness and a quick-service restaurant.
Gateway Jax is a partnership between CEO Bryan Moll, JWB Real Estate Capital and DLP Capital.
The developer is working with the city and the Florida Department of Transportation on a “road diet” for a portion of Beaver Street that runs through Pearl Square, including along Block N6. That project would include removing one lane of traffic from the four-lane street in each direction, adding bicycle lanes and wider sidewalks, building landscaped medians in sections and raising intersections.